


|
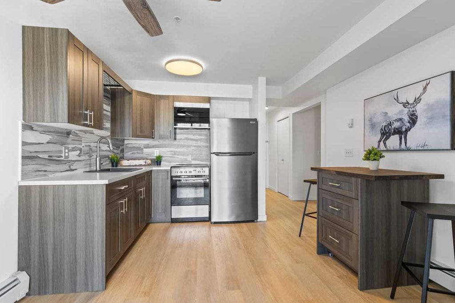
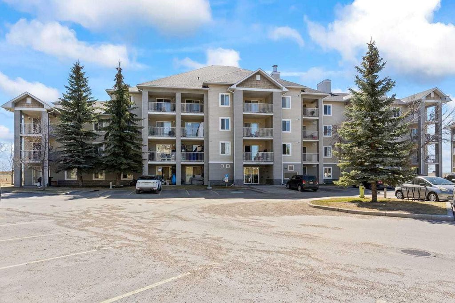
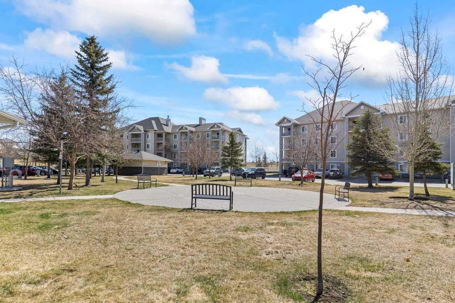
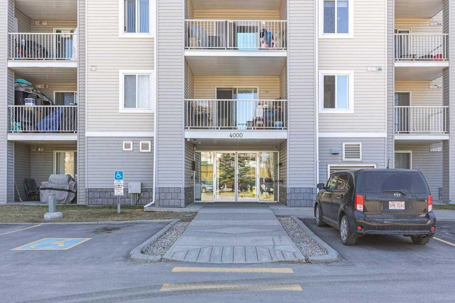
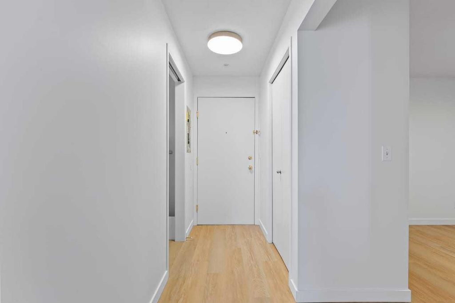
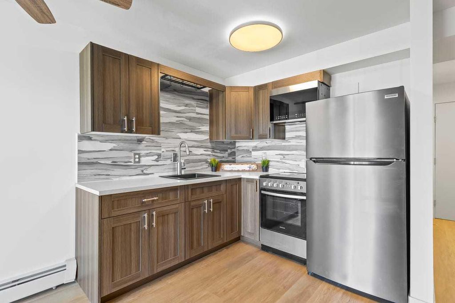
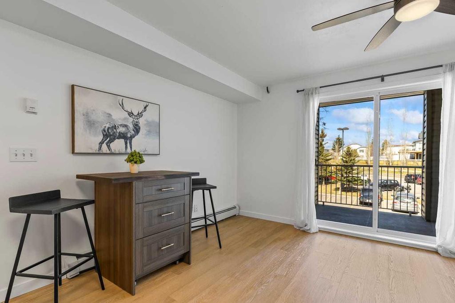
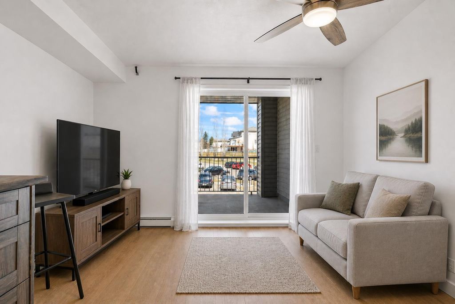
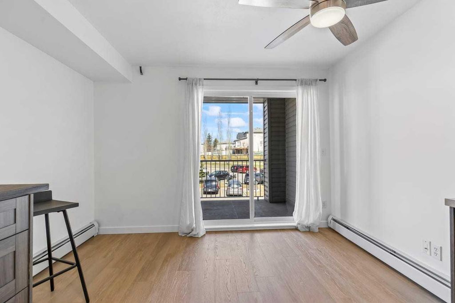
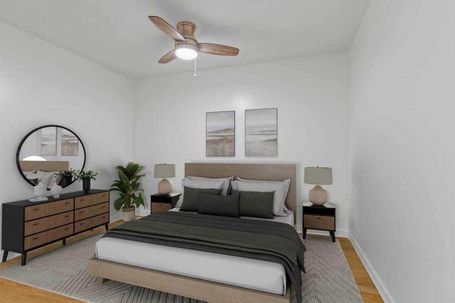
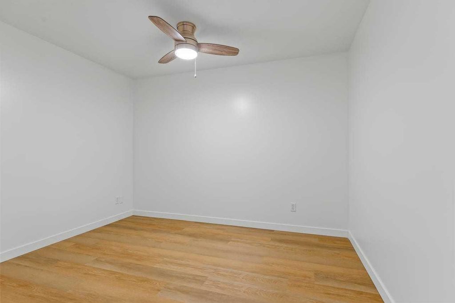
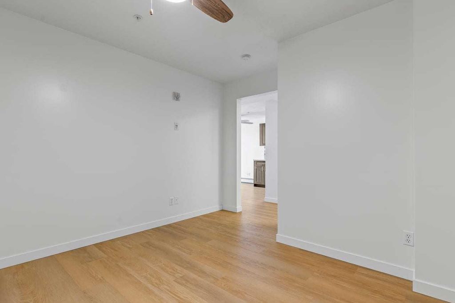
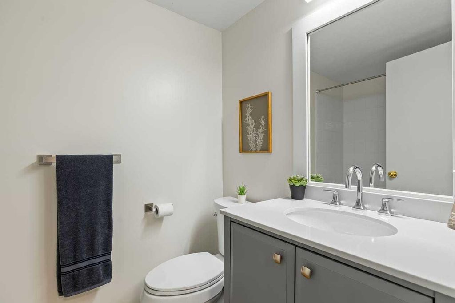
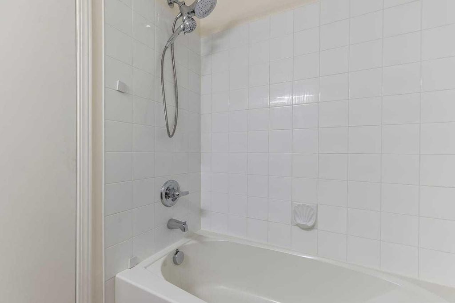
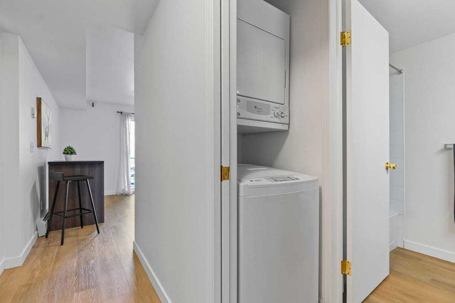
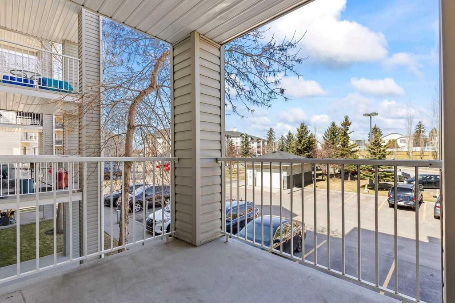
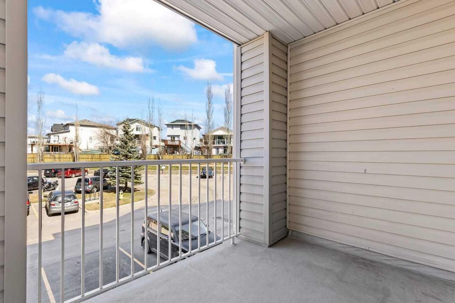
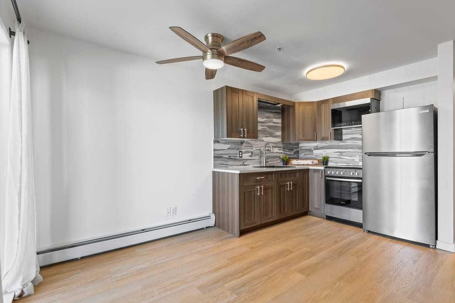
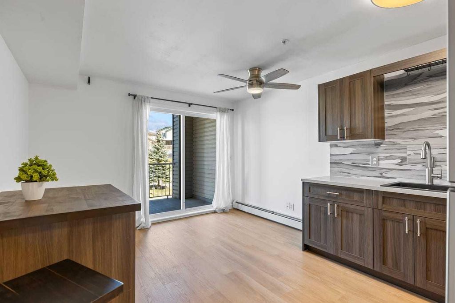
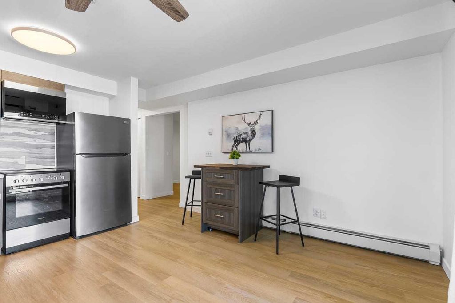
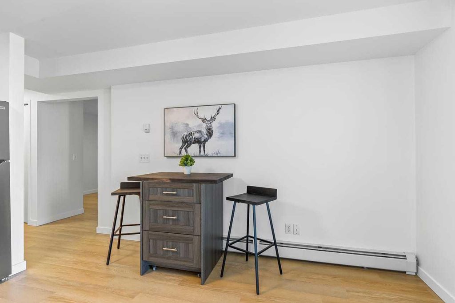
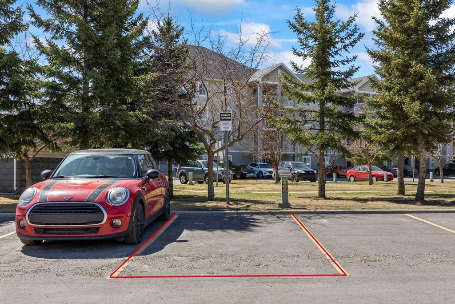
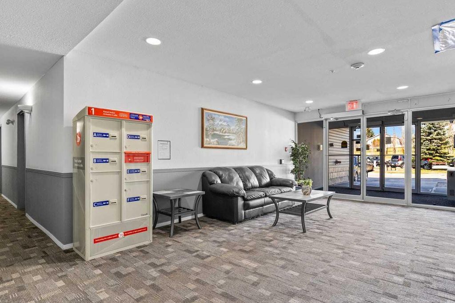
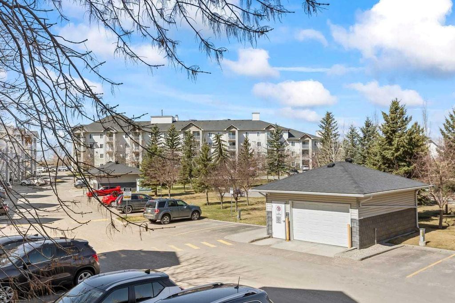
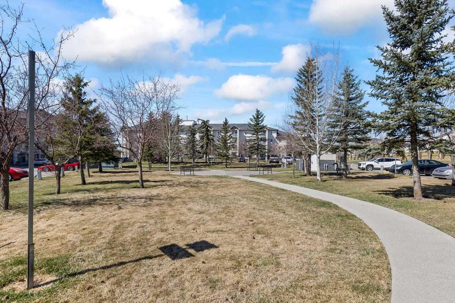
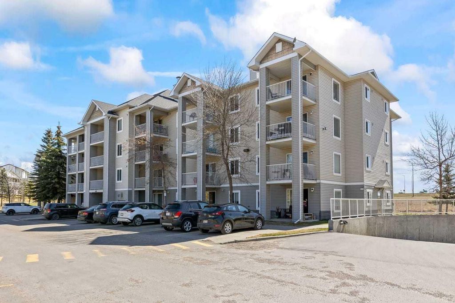

Welcome to this beautifully Renovated, efficiently layed out 2nd floor unit in a quiet North Facing location in a well run condominium complex in Applewood Park. This bright self contained unit is newly painted and was renovated in 2024, has vinyl luxury plank flooring through out and all new stainless steel appliances, new laminate countertops, backsplash and cupboards including a hanging pot rack and black farmhouse sink and also comes with a free standing kitchen island/eating area. The bathroom also updated in 2024 has a new sink , vanity and toilet (2024) and the unit also has in-suite laundry with extra storage shelving. Off from the open concept kitchen/living area is a spacious balcony perfect for outdoor relaxing. Additional amenities include an elevator, 1 assigned surface parking stall (144) nearby and visitor parking on site. The low condo fee includes all utillities, heat, electricity, gas, water sewer, trash and snow removal so you can move in with minimal expenses. The location is amazing with walking distance to Tim Hortons and to MAX Purple Transit and a short drive to East Hills Shopping Centre (Costco, Walmart, Cineplex), Stoney Trail, and across the street from Elliston Park that hosts GlobalFest each summer! This move in ready apartment with modern upgrades is perfect for first time home buyers, downsizers or investors. Book your showing today!
| DAYS ON MARKET | 1 | LAST UPDATED | 5/28/2026 |
|---|---|---|---|
| TRACT | Applewood Park | YEAR BUILT | 2004 |
| COUNTY | Calgary | STATUS | Active |
| PROPERTY TYPE(S) | Condo/Townhouse/Co-Op |
| ADDITIONAL DETAILS | |
| AIR | None |
|---|---|
| AMENITIES | Electricity, Gas, Insurance, Maintenance Grounds, Snow Removal, Trash, Water |
| APPLIANCES | Electric Range, Refrigerator, Washer/Dryer Stacked |
| CONSTRUCTION | Frame, Vinyl Siding |
| EXTERIOR | Balcony |
| HEAT | Baseboard |
| HOA DUES | 287.74|Monthly |
| INTERIOR | Ceiling Fan(s), Laminate Counters, See Remarks |
| LOT | 0 |
| PARKING | Assigned, Guest |
| STORIES | 1 |
| STYLE | Apartment-Single Level Unit |
| SUBDIVISION | Applewood Park |
| TAXES | 948 |
MORTGAGE CALCULATOR
TOTAL MONTHLY PAYMENT
0
P
I
*Estimate only
| SATELLITE VIEW |
| / | |
We respect your online privacy and will never spam you. By submitting this form with your telephone number
you are consenting for Janis
Risi to contact you even if your name is on a Federal or State
"Do not call List".
Listed with Stonemere Real Estate Solutions
Data is supplied by Pillar 9™ MLS® System. Pillar 9™ is the owner of the copyright in its MLS® System.
Data is deemed reliable but is not guaranteed accurate by Pillar 9™.
The trademarks MLS®, Multiple Listing Service® and the associated logos are owned by The Canadian Real Estate Association (CREA) and identify the quality of services provided by real estate professionals who are members of CREA. Used under license.
Data last updated 5/29/26 8:14 AM PDT
This IDX solution is (c) Diverse Solutions 2026.